
Garage Conversion ADU Services in Stockton, CA
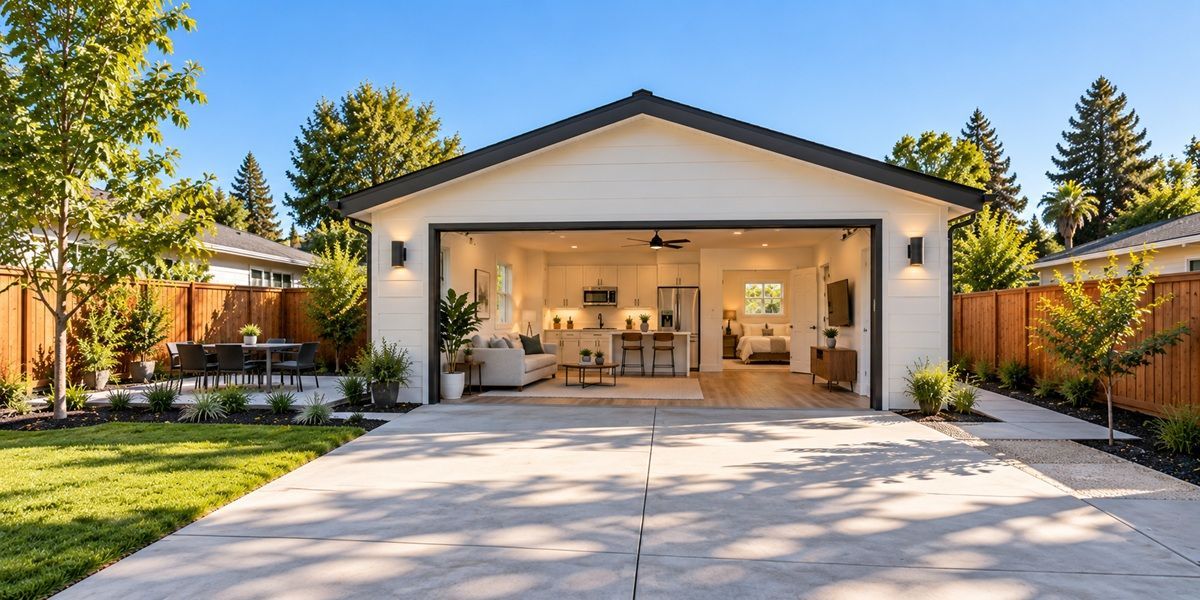
Converting an existing Stockton garage into an ADU can create functional living space while making practical use of the property's existing footprint. The process typically includes evaluating the structure, planning the ADU layout, coordinating permits, upgrading utilities, and completing required construction and inspections. For California homeowners in Stockton, an ADU garage conversion can provide complete independent living facilities for one or more persons, including family members, guests, or long-term housing, while accounting for local site conditions and applicable building requirements.
Request a Free Consultation
More ADU
Service Available
Expert ADU Building Services
Converting an Existing Garage Into an ADU
Turning a garage into an ADU involves more than adding interior finishes. A professional conversion begins with a property and structural evaluation to determine whether the existing garage structure can be adapted to current residential requirements. Important considerations include the foundation, framing, ceiling height, electrical system, plumbing access, ventilation, insulation, windows, doors, and connections to required utilities when converting your garage into a livable residential space.
For properties in Stockton and across San Joaquin County, the planning process also needs to account for applicable zoning, building, and permitting requirements. An old garage may require additional evaluation or upgrades before construction can begin, particularly when converting your existing garage into residential space that was not originally designed as habitable space. Services for this type of construction ADU project can include site assessment, design coordination, permit preparation, selective demolition, structural improvements, utility work, insulation, drywall, flooring, fixtures, and final inspection coordination. An experienced ADU contractor can use established construction methods to address existing conditions while developing a practical layout for the intended use.
Turn Space Into Possibility
When a Garage May Be Suitable for ADU Conversion
Not every garage is automatically suitable for residential conversion. The property's zoning, existing structure, available square footage, utility connections, access, and applicable setback and building requirements all influence feasibility. Both an attached ADU and a detached ADU can present viable opportunities, but construction requirements can differ substantially between the two. A site evaluation can identify conditions such as foundation movement, moisture intrusion, inadequate electrical capacity, limited plumbing access, insufficient ceiling height, or framing that requires modification. Properties affected by flood hazards or other site-specific conditions may also require additional review before work proceeds, particularly when determining whether the space can become a livable converted garage.
The location of the garage in relation to property lines is another important consideration. Existing setbacks, access routes, required openings, fire-safety provisions, and local development standards should be reviewed during the planning stage rather than after construction begins. This early assessment helps determine whether the proposed separate living space is practical for the property and what improvements may be required for detached or attached ADU housing.

From Design to Completion
How Garage-to-ADU Conversion Projects Are Planned
From Evaluation to ADU Design Planning
Once the garage has been evaluated, the ADU process moves through several planning and construction stages. The initial assessment generally includes measurements, documentation of existing conditions, utility review, and an examination of the foundation and framing. The design phase then translates those findings into a residential layout suitable for permit review and the intended type of ADU, whether attached or detached, such as a studio apartment conversion or one-bedroom ADU.
Permitting and Project Preparation Requirements
Permit requirements and review times can vary according to the property's zoning, project scope, submitted plans, and the City's current workload. The City of Stockton's Community Development Department oversees development-related permitting and building inspections, so project schedules should allow for the applicable review process when planning to build an ADU in Stockton. After required approvals are obtained, construction may include selective demolition, utility preparation, structural modifications, insulation, drywall, flooring, cabinetry, fixtures, and other finish work. Professional project coordination helps keep these stages organized while allowing adjustments when existing conditions differ from the original plans and the scope for the garage conversion needs to change.
Construction Timeline and Completion Factors
The overall construction schedule varies by project. A modest garage conversion may move through construction more quickly than a garage requiring extensive structural, plumbing, electrical, or site-related work. Permit review and inspection scheduling can also affect the final completion date, particularly when the conversion is part of broader new construction or property improvements.
Plan Your ADU Budget
Garage Conversion ADU Cost Factors
Project costs depend heavily on the existing condition of the structure and the level of work required to create code-compliant living space. The previously stated range of $35,400 to $94,400 should be treated only as a general project estimate rather than a fixed price, because the cost to build an ADU can vary substantially between properties. Important pricing factors include the size of the space, foundation and framing conditions, electrical capacity, plumbing requirements, insulation, windows and doors, HVAC needs, interior finishes, accessibility considerations, permit fees, and required inspections. The size of the garage and the condition of an existing garage structure can have a significant effect on construction cost. A standard two-car garage may provide a different starting point than a smaller structure, especially when planning a studio apartment conversion or two-bedroom ADU.
Detached construction can involve additional expenses because the project may require more extensive utility connections, exterior work, site preparation, and independent systems. The previously stated $106,200 to $259,600 range should likewise be viewed as a broad planning reference rather than a guaranteed project price, particularly when comparing an attached or detached residential dwelling unit. A property-specific assessment provides a more useful basis for budgeting than a generalized cost range. During planning, each major scope item can be identified so homeowners can understand which improvements are necessary and which finish selections are optional. In some cases, a garage conversion saves money by preserving existing construction and supporting one ADU without starting an entirely separate building project.
Approved Then Built
Permits, Building Requirements, and Code Considerations
A garage-to-ADU project must comply with applicable California law and the City of Stockton's current zoning and building regulations. The City's Community Development Department serves as the central agency for development permitting, while its Building and Life Safety Division accepts applications, reviews plans, processes building permits, and performs inspections. Before construction begins, the property should be reviewed for applicable zoning, setbacks, building height, unit size, fire-safety provisions, parking considerations, utility requirements, and other site-specific standards. California state requirements can affect how an accessory dwelling unit is planned, so exact requirements under the State of California should be confirmed through the current City review process rather than assumed from a general rule. These requirements can also affect the size and layout of different ADU types.
The work may also require permits associated with structural, electrical, plumbing, mechanical, or other construction activities, depending on the scope. Stockton's published permitting information confirms that construction work affecting existing structures can require building permits and inspections, including work involved in converting a garage to an ADU.Permit processing times should not be presented as fixed because review schedules can change based on application completeness, project complexity, revisions, and current workloads. Careful documentation and coordination during plan preparation can help reduce avoidable delays when adding an ADU to an existing property.
Site
Evaluation
Permit
Requirements
Building
Code Compliants
Utility Planning
& Project Coordination
Local ADU Planning Expertise
Why Choose Our Garage Conversion Specialists
Converting an existing garage into an ADU requires more than updating the interior. Our garage conversion specialists evaluate the existing structure, available space, utility connections, insulation needs, natural lighting, and access points to help develop a practical residential layout. Whether you are planning a studio, one-bedroom ADU, or larger garage conversion ADU in Stockton, CA, the design can be tailored around the property's existing conditions and the intended use of the new living space.
A well-planned garage conversion can make better use of an underused area while creating a separate living space within the property. We focus on practical layouts, functional kitchens and bathrooms, comfortable living areas, and construction considerations that apply when you convert the garage into a livable residential space. From the initial planning stage through the construction process, careful attention to the existing garage and proposed floor plan helps create a finished ADU that fits the property and supports everyday living.
Recent Stockton ADU Builds
Recent Garage Conversion ADU Projects
in Stockton, CA
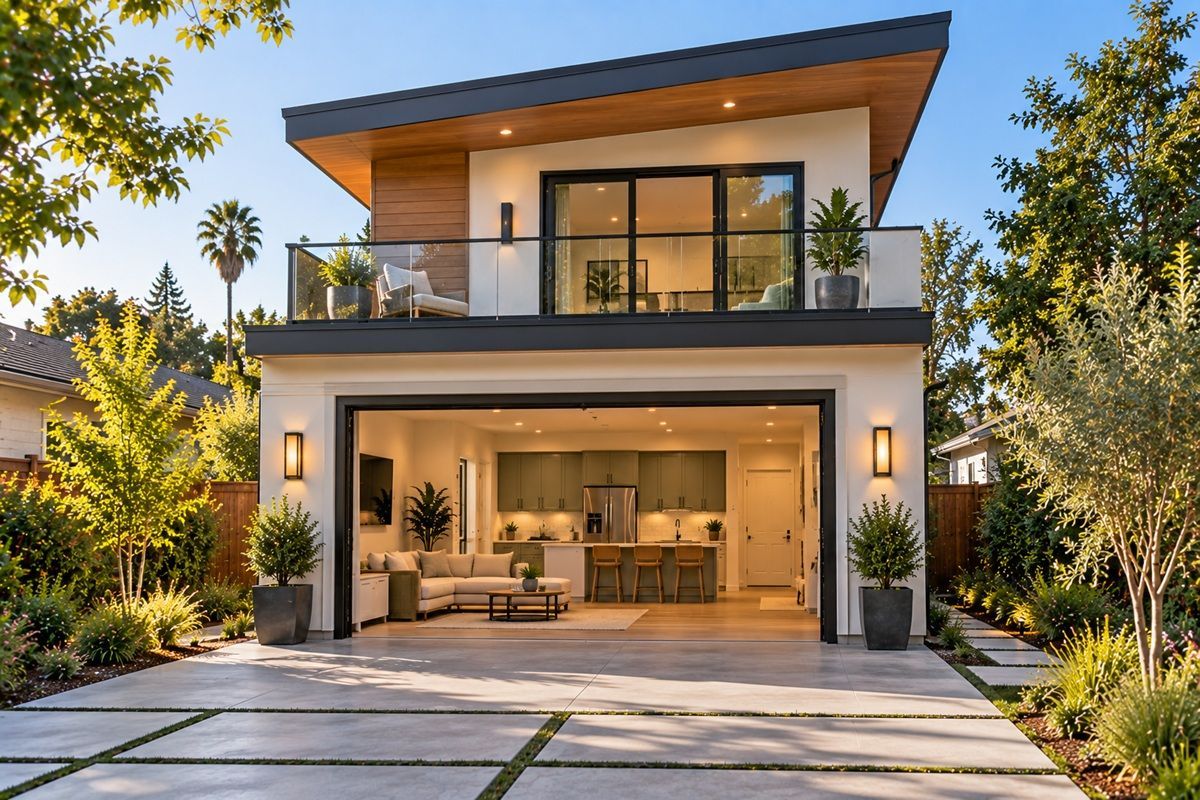
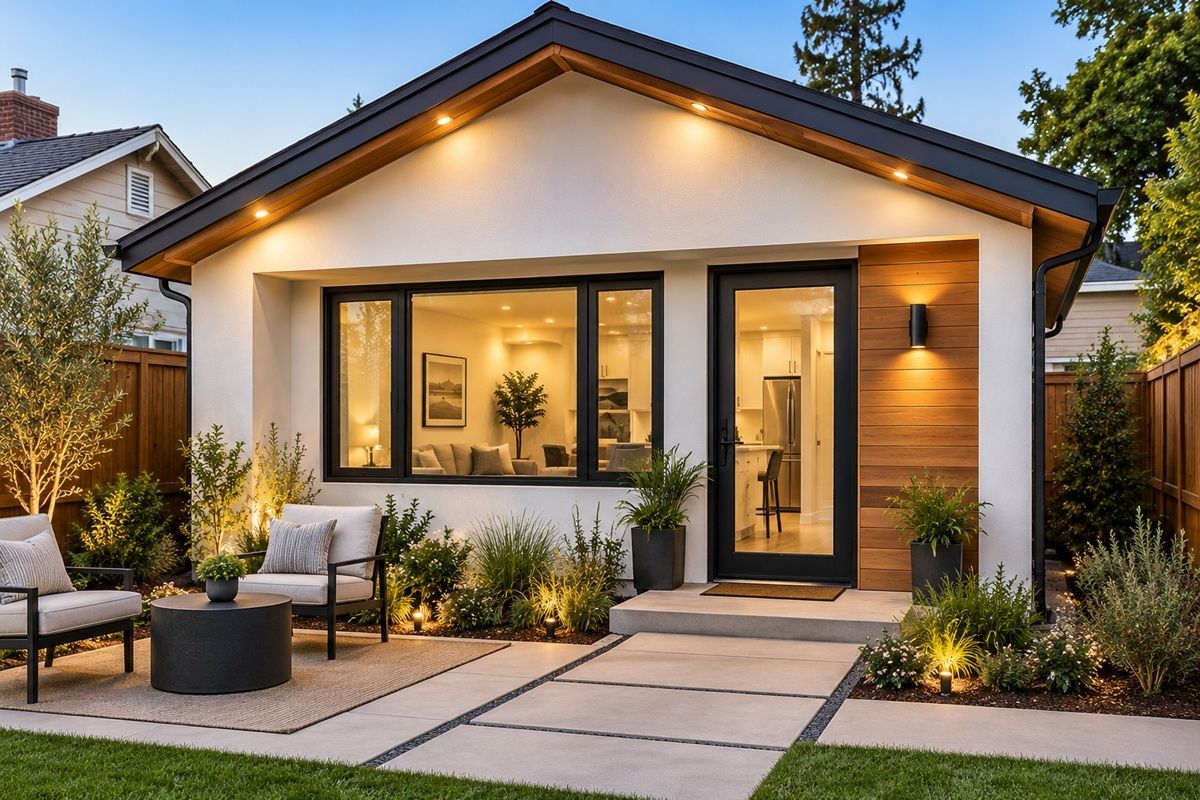
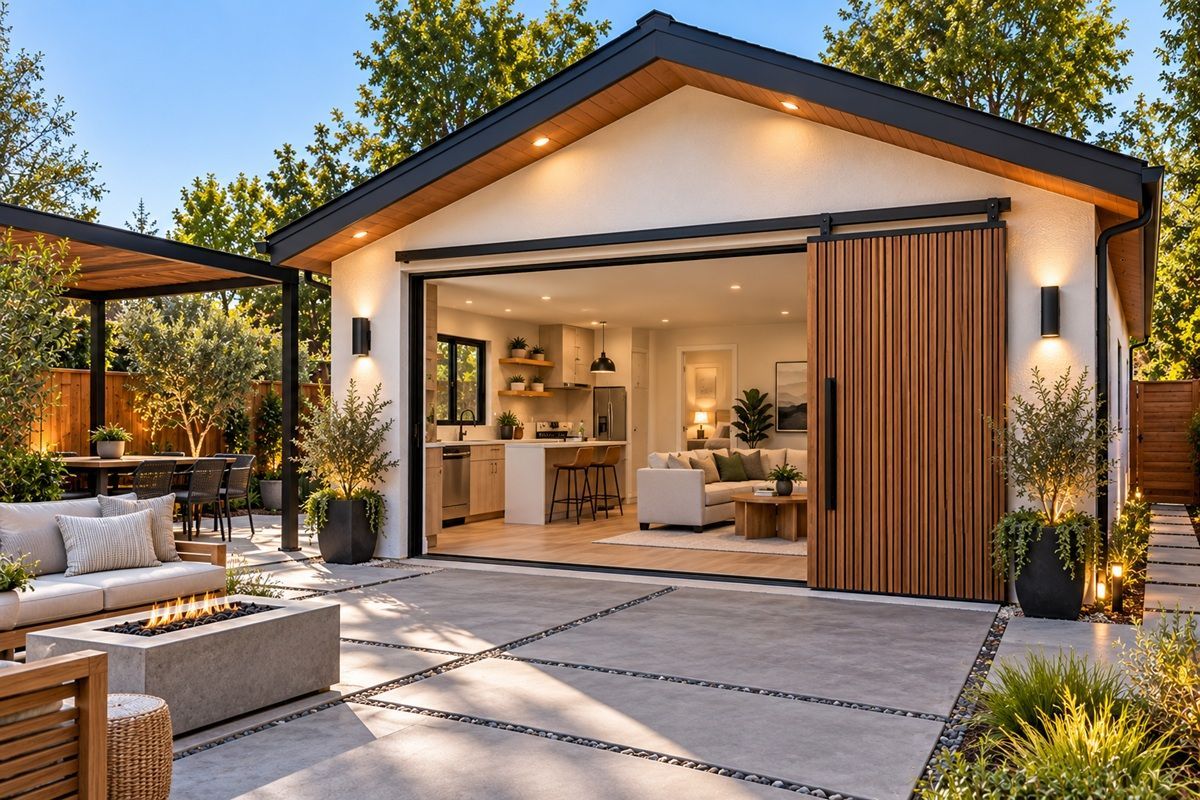
Projects in Stockton can vary significantly depending on the starting condition of the structure, the desired floor plan, and the amount of work needed to establish a compliant living space. Common scopes can include converting unfinished garage interiors, improving insulation, upgrading electrical service, adding plumbing, installing kitchens and bathrooms, and completing interior finishes to turn garage space into a livable ADU. Project schedules and costs should be evaluated individually rather than assumed from another renovation. Existing conditions, permitting requirements, material selections, structural work, and utility upgrades can all change the scope of construction and the final cost to build. These factors can also influence how a property owner evaluates garage conversion vs. new ADU construction. Attached and detached structures can also require different approaches. Detached buildings may need additional utility routing or site work, while attached spaces may present different considerations involving the primary residence. Professional construction practices, detailed scope planning, and clear communication throughout the project help keep the work organized from assessment through final inspection.
How much does it cost to convert a garage into an ADU?
Garage conversion costs depend on the garage's size, condition, existing utilities, and the improvements needed to meet residential requirements. Electrical, plumbing, HVAC, insulation, windows, structural work, kitchen and bathroom installation, finishes, permits, and inspections can all affect the total construction cost. A property assessment and detailed scope of work provide a more reliable estimate than a general price range.
Can any garage in Stockton be converted into an ADU?
Not every garage is suitable for conversion. The property must be evaluated for factors such as structural condition, ceiling height, floor area, access, utilities, zoning, setbacks, and applicable building requirements. Older garages may need structural or utility upgrades before residential use is feasible. A site assessment can identify potential limitations and help determine the appropriate type of ADU for the property.
How long does a garage conversion ADU take?
The timeline depends on the existing structure, design complexity, required upgrades, permitting, inspections, and material availability. Projects involving substantial electrical, plumbing, structural, or mechanical work generally require more construction time. For Stockton properties, the schedule should also account for City plan review and inspections. A project-specific timeline can be established once the property and required scope are evaluated.
Can a garage ADU include a kitchen and bathroom?
Yes, a garage conversion can include a kitchen and bathroom when the proposed layout and utility connections meet applicable requirements. Plumbing and electrical locations should be planned early because they can significantly affect the floor plan and construction scope. The available space, existing utility connections, ventilation, and required fixtures should all be evaluated before the final layout is developed.
What permits are needed for a garage-to-ADU conversion in Stockton?
A garage-to-ADU project generally requires building permit review, with additional permits potentially applying to electrical, plumbing, mechanical, structural, or site work. Stockton's Community Development Department oversees development permitting, while building permits and inspections are handled through the City's Building and Life Safety functions. Requirements vary by project, so plans should be reviewed against current Stockton requirements before construction begins.
Does converting a garage into an ADU require insulation and HVAC upgrades?
Often, yes. A garage originally built for vehicle storage may not have the same insulation, ventilation, heating, and cooling provisions expected for habitable space. During a conversion, the existing walls, ceiling, doors, windows, and mechanical systems should be evaluated. Proper insulation and HVAC planning can also help the finished space remain comfortable through Stockton's hot summer conditions.
What should Stockton homeowners check before starting a garage conversion?
Homeowners should first evaluate the garage's structure, utilities, available space, access, and property-specific requirements. It is also important to understand the design and permitting process before construction begins. Reviewing existing conditions early can identify issues such as outdated electrical systems, limited plumbing access, inadequate insulation, or structural modifications that could affect the project scope and schedule.
Stockton ADU Builders
Start Planning a Garage Conversion ADU
The first step in a garage conversion project is evaluating the existing structure and property. Measurements, foundation conditions, ceiling height, utility access, existing openings, and the relationship between the garage and property lines can all influence the design and determine whether you can convert our garage into living space that meets applicable requirements. The next stage involves developing a practical residential layout and preparing the documentation needed for applicable permit review. Kitchen, bathroom, storage, sleeping, and living areas can then be planned around the available space and the homeowner's intended use, whether that involves family housing, guest accommodation, or rental use that may generate rental income. For a smaller layout, approximately 500 square feet can provide a starting point for planning an efficient ADU floor plan, depending on the property and applicable requirements.
For homeowners in Stockton, California, careful assessment and permit coordination provide a foundation for converting an existing garage into functional residential space while addressing current California requirements, local construction standards, and the property's specific conditions. For many homeowners, an ADU is a great way to make practical use of an existing structure while creating additional independent living facilities for one or more persons.
Explore ADU construction services throughout Stockton and nearby communities, including Lodi, Manteca, and Lathrop, and contact our team to schedule an ADU consultation for your property.
Get a Free ADU Consultation
Talk with our ADU Builders Team about your property, ideas, and next steps. We're here to help you plan your ADU project.