
Welcome To Stockton ADU Builders
ADU Builders in Stockton, CA
ADU construction in Stockton, CA, gives homeowners a practical way to add independent living space for family members, guests, or potential rental use. Projects can include custom ADU designs, detached units, garage conversions, attached or detached additions, and even a prefab ADU depending on property goals. Planning, design, permitting, and construction requirements vary by property, with local site conditions, existing structures, utilities, project size, materials, and permit requirements all influencing the final scope, cost, and timeline.
Request a Free Consultation
Built To California Standards
Trusted ADU Construction Services in Stockton, CA
From ADU design and permitting to construction, our approach considers Stockton property requirements and California building standards to help homeowners create functional additional living space.


Turn Space Into Possibility
Why More Stockton Homeowners Are Building ADUs
Accessory dwelling units provide homeowners with a way to create additional living space without purchasing another property. In Stockton, homeowners may build an ADU for multigenerational living, a home office, guest accommodations, space for aging parents, short-term rentals where permitted, or potential rental income.
Project feasibility depends on lot size, existing primary dwelling, access, utilities, zoning, and building requirements. Proper planning helps homeowners determine how an additional dwelling unit can fit their property, meet your unique needs, create a space that supports changing household goals, and maintain compliance with local regulations.
Expert ADU Building Services
ADU Services Available Throughout Stockton
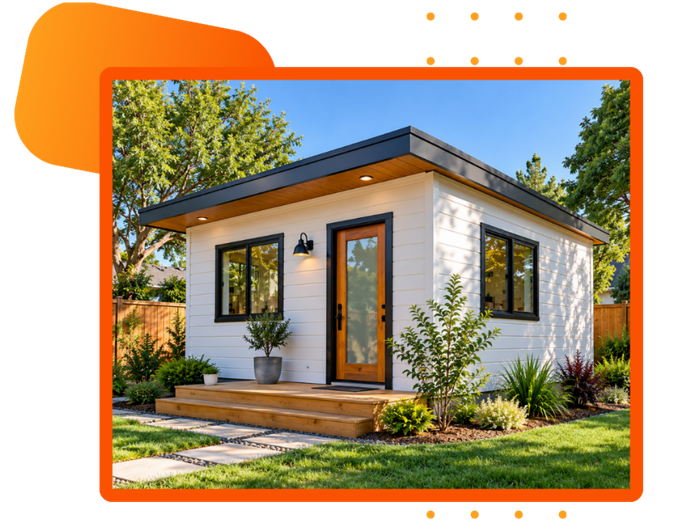
Construction services can be tailored to different property layouts and project goals. Common options include detached ADUs, garage conversions, and attached living spaces. Each approach involves different structural, utility, access, design, and permitting considerations, so the appropriate solution depends on the existing property and whether homeowners are looking to build a new unit, convert an existing structure, or remodel an existing space.
Detached ADU Construction
Detached ADUs create a separate living space on the property and can be designed for family members, guests, or rental use. Construction may include site preparation, foundation work, framing, roofing, insulation, electrical, plumbing, HVAC, interior finishes, and required inspections, with the final scope based on property conditions and applicable Stockton and California ADU requirements.
Garage Conversion
ADU
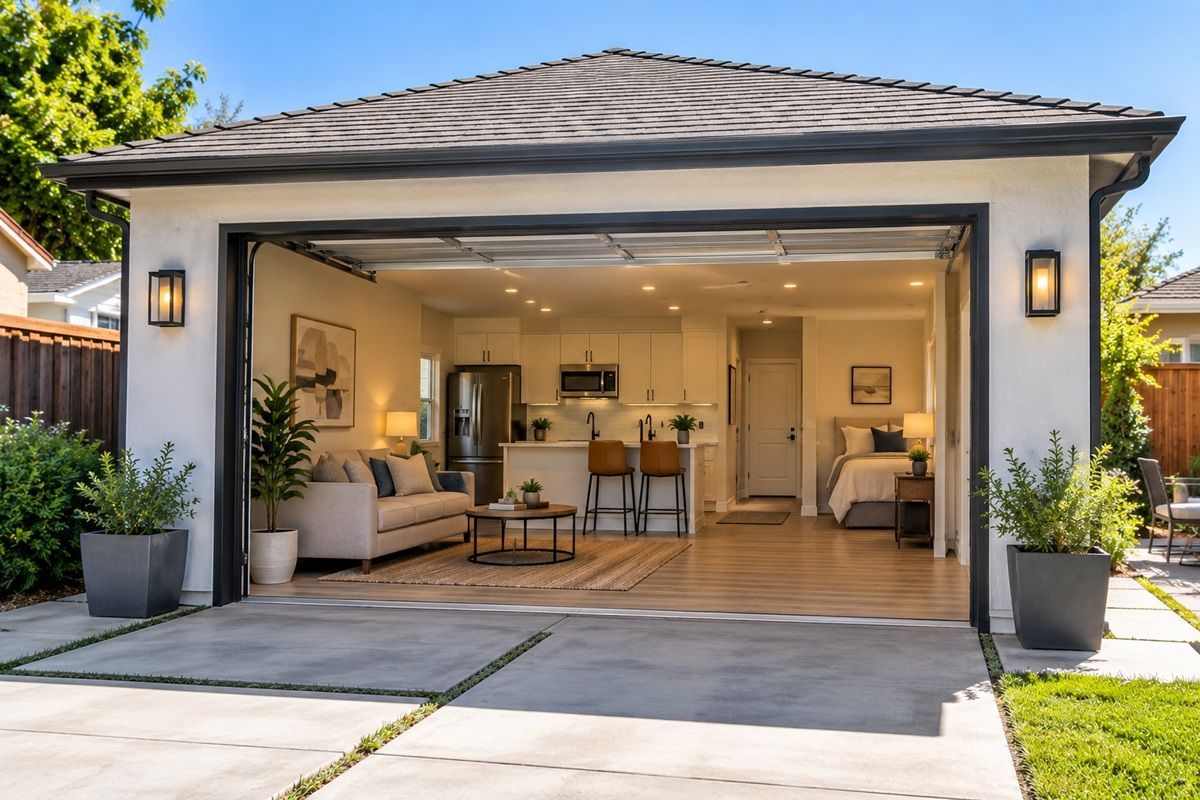
Garage-conversion projects can turn an existing enclosed structure into additional living space without constructing an entirely separate building. Depending on the garage's condition, work may include structural modifications, insulation, windows, doors, plumbing, electrical, HVAC, interior walls, and finishes, with permitting and building requirements reviewed before construction to support building your ADU efficiently and comply with local requirements.
Attached ADU Construction
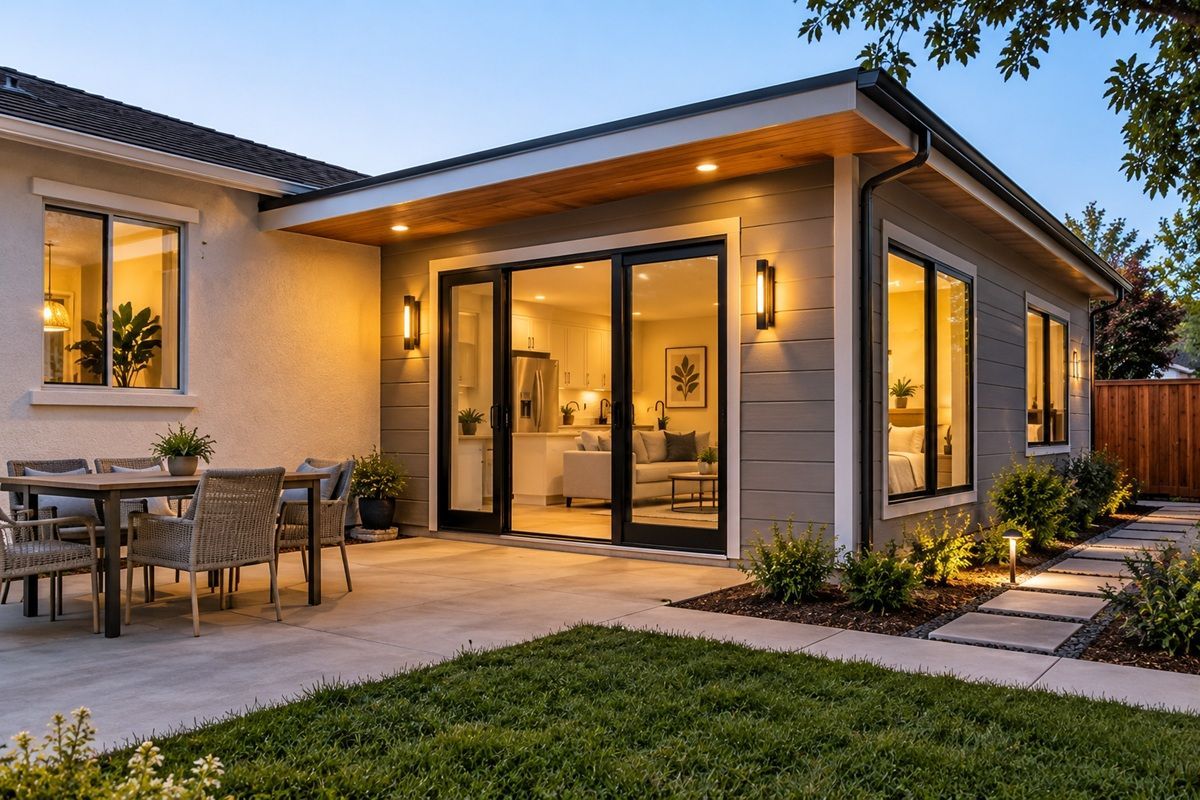
Attached ADUs connect to the primary residence and can expand living space while maintaining convenient access to the existing home. Planning typically considers the home's structure, roofline, utilities, access, foundation, exterior walls, floor area, and applicable requirements before construction begins, helping homeowners bring your ADU plans together with the existing residence.
Free Pre-Approved
Free Pre-Approved ADU Plans in Stockton
Stockton offers free pre-approved ADU plans that can help homeowners simplify the early planning process.
Free for Stockton Properties
The pre-approved ADU plans are available at no cost for properties located within city limits.
Pre-Approved Designs
All three plans are pre-approved to meet current code requirements, with each design using an all-electric system and no gas service to meet energy code requirements.
Under 750 square feet
Each ADU plan is under 750 square feet, keeping the designs below the size threshold where County and regional pass-through fees apply.
Permit and Site Plan Still Required
Don’t want to deal with permits and paperwork? We can take care of it for you. Our team can help handle the required paperwork, site plans, and permitting process from start to finish, making your ADU project easier and less stressful.
Local Collaboration
The plans were developed with help from students at Lincoln High School's Engineering and Construction Academy, adding a local Stockton connection to the planning process.
Plan Your ADU Budget
What Influences ADU Project Costs
ADU construction costs in Stockton vary based on unit size, site preparation, foundation requirements, structural work, design, materials, finishes, utilities, electrical capacity, plumbing, HVAC, permits, and inspections. Existing garages and homes may also require upgrades before construction, and every ADU project has unique site and design considerations.
A property-specific assessment provides a more useful budget than a general price range. Financing options such as home equity loans or construction loans may also be considered depending on the homeowner's circumstances, while actual costs may vary depending on the scope and conditions of the property and the overall ADU building process.
Local ADU Planning Expertise
Local Factors That Affect ADU Planning and Permitting
Planning an ADU in Stockton requires attention to zoning, building, site, and permitting requirements. Lot configuration, setbacks, ADU size, height, access, parking, utilities, and the relationship between the new space and existing primary dwelling can affect the project. California ADU regulations, ADU law updates, and California law requirements should be reviewed during the planning stage.
Stockton's Central Valley climate also makes insulation, HVAC planning, ventilation, drainage, and energy-conscious construction important considerations. A thorough site evaluation can help ensure your ADU is planned appropriately while ensuring compliance with local requirements before plans are finalized and permits are submitted.
Recent Stockton ADU Builds
Recent ADU Projects Across Stockton Neighborhoods
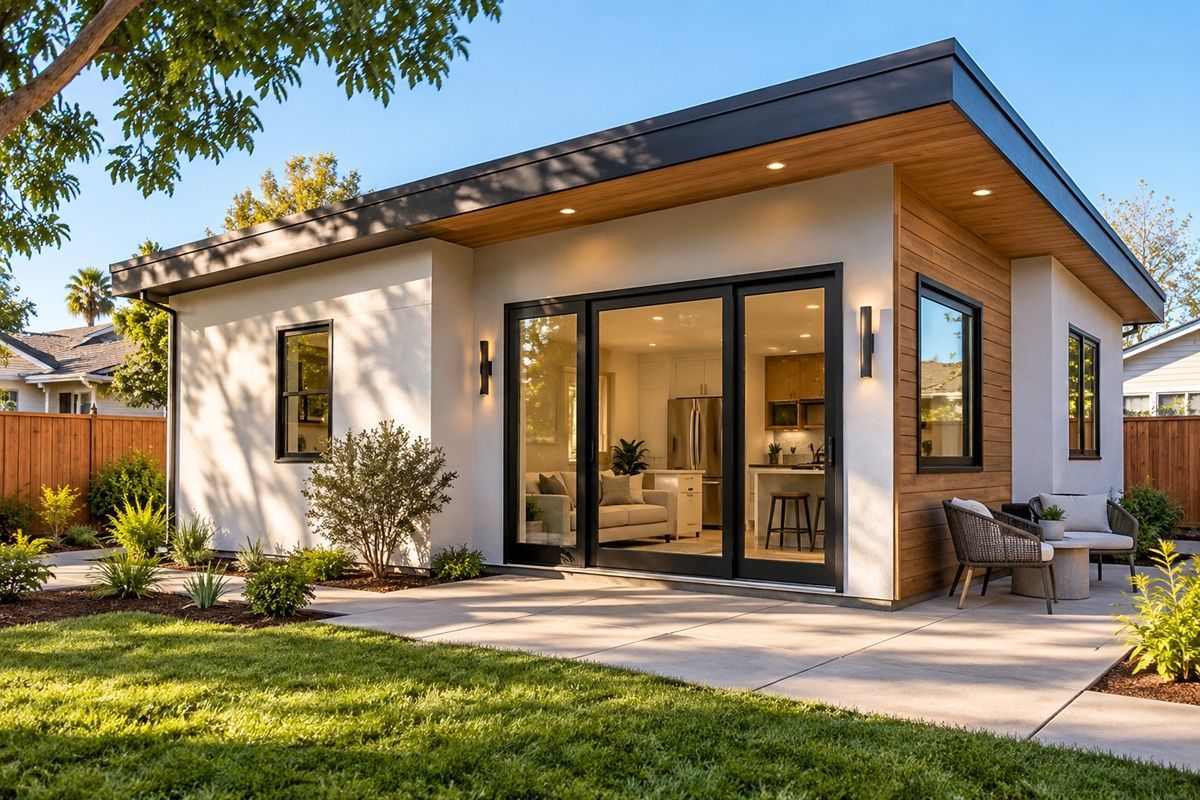
Projects across Stockton can range from compact studios to larger units for family members or other occupants. Design choices depend on available space, property conditions, intended use, and applicable requirements, including whether the goal is to build an in-law suite, guest house, home office, or rental unit and potentially rent out your ADU in the future.
Energy efficiency is also an important consideration in the Central Valley. Insulation, windows, HVAC equipment, lighting, and other building components can affect comfort, increased property value, value and functionality, and ongoing energy use during Stockton's hot summer conditions.
From Design to Completion
How ADU Projects Move From Concept To Completion
Property Evaluation and Project Planning
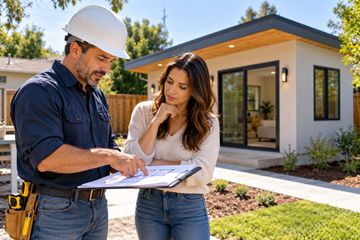
An ADU construction process typically begins with a property assessment, project goals, budget, and preliminary design. Planning can identify site limitations and help determine whether a detached unit, attached addition, or garage conversion is appropriate before homeowners begin building an ADU and work toward the perfect ADU for their property.
Design Completion and Construction Preparation
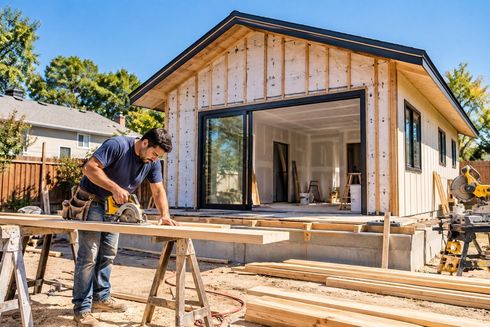
After plans and required approvals are completed, construction may include site preparation, foundation work, framing, roofing, exterior work, electrical, plumbing, HVAC, insulation, interior finishes, and inspections.
Trade Coordination and Final Project Completion
A project manager and team of professionals can coordinate qualified trades throughout the process, from initial work through final inspection, helping organize every step of the process and ensuring your ADU project stays on track.
Stockton ADU Builders
Working With A Stockton ADU Builders
A professional project starts with a clear understanding of the property's layout, intended use, budget, and construction requirements. Because Stockton properties vary in lot size, existing structures, access, and utility configuration, an experienced team can develop floor plans around the actual site and help homeowners bring their vision to life while creating the perfect ADU for their goals and supporting homeowners to build with greater confidence.
Homeowners should review applicable contractor licensing, insurance, ADU construction experience, permitting responsibilities, written scopes of work, and examples of completed projects before hiring an ADU contractor. Choosing a company that specializes in this type of work can help homeowners understand every step of the way, from everything from designs and approvals through construction.
Local ADU Service Areas
Nearby Areas We Serve Around Stockton
We provide ADU construction services for homeowners in Stockton and nearby communities throughout the surrounding San Joaquin County area. Our service area includes Lathrop, Manteca, and Lodi, where ADU projects can be planned around local property conditions, residential layouts, and individual household needs.
How Much Does It Cost To Build An ADU In Stockton?
ADU construction costs in Stockton vary based on unit size, site preparation, foundation work, utilities, structural changes, materials, finishes, permits, and the condition of an existing garage or home. A property assessment and detailed project scope provide a more reliable budget than a general price range and can help homeowners prepare for the project today or in the future.
What Types Of ADUs Can Be Built On A Stockton Property?
Common options include detached units, attached units, and garage conversions. The appropriate design depends on the lot, existing structures, access, utilities, intended use, and applicable California and Stockton requirements. Unit size, setbacks, placement, and other site conditions should be reviewed during planning and permitting, whether the goal is one ADU or another approved residential addition.
How Long Does A Typical ADU Project Take From Planning To Completion?
Project timelines depend on design complexity, permit review, site conditions, construction scope, inspections, and material availability. Some larger projects may take 6 to 12 months from planning through completion, although the actual schedule can vary. Once construction begins, weather and unforeseen site conditions may also affect completion, so a property-specific schedule is more reliable than a fixed timeline.
What Should Homeowners Consider Before Building An ADU?
Before construction, homeowners should review zoning, building requirements, property access, utilities, drainage, available space, intended use, and budget. Existing garages or homes should also be evaluated when planning a conversion or attached unit. Checking contractor licensing, insurance, relevant experience, permitting responsibilities, and the written construction agreement can help homeowners ensure every step is clearly defined while preparing to bring your ADU plans from concept to construction and comply with local requirements.
How Does Stockton's Climate Affect ADU Construction?
Stockton's hot, dry summers make insulation, HVAC design, ventilation, windows, and energy-conscious construction important considerations for residential comfort. Seasonal rain also makes proper drainage and weather-resistant exterior construction important. Site-specific planning helps address these conditions while accounting for the property's existing structures and applicable building requirements.
Free Quote
Discuss Your ADU Project
Starting an ADU project in Stockton begins with reviewing the property, intended use, available space, design preferences, and budget. Whether you’re looking to add an ADU to your property for family use or rental income, local zoning, building, and permitting requirements should be considered early so the proposed project matches the property and applicable regulations, including current California ADU guidance and 2026 ADU updates where applicable.
Construction can involve architectural planning, structural work, permitting, site preparation, multiple trades, inspections, and project management. A trusted ADU builder or premier ADU builder can help homeowners design and build a space that meets their needs while coordinating the work from start to finish. Before hiring a builder, homeowners should verify applicable licensing, insurance, relevant experience, permitting responsibilities, and the written scope of work. For those ready to build, working with experienced ADU contractors near Stockton can help homeowners bring your vision to life and improve your life through well-planned additional living space.
Review
Your Property
Plan
Your Design
Navigate
Permits
Build
With Confidence
Get a Free ADU Consultation
Talk with our ADU Builders Team about your property, ideas, and next steps. We're here to help you plan your ADU project.