
Detached ADU Construction in Stockton, CA
Detached ADU construction in Stockton gives homeowners an option for additional living space, guest accommodations, or potential rental housing. The process includes evaluating the lot, developing an ADU design, coordinating an ADU permit and building permits, and managing the construction project from site preparation through completion. Local regulations, utilities, setbacks, site conditions, and California building requirements all affect the work and the final square footage of the accessory dwelling unit.
Request a Free Consultation
More ADU
Service Available
Expert ADU Building Services
Building a Detached ADU on a Stockton Property
Building one or more detached ADUs starts with evaluating how the structure will fit the property and meet the homeowner's needs. A well-planned residential unit can provide additional living area, multigenerational housing, guest accommodations, or potential extra income while adding value to your property and supporting its long-term investment potential.
Successful projects require careful site and project planning, including review of the lot, existing home, existing structures, access, utilities, desired ADU size, and floor plan. The construction of an accessory dwelling should also account for whether the property contains a single-family home or another qualifying primary residence.
Stockton permitting requires attention to the City of Stockton's ADU regulations and California requirements. Project-specific zoning, site review, impact fees, and building permits should be addressed before construction begins, particularly for homeowners who want to know about building an ADU on an existing single-family home.
Turn Space Into Possibility
When a Detached ADU Fits a Property
Before committing to a detached unit, the property should be evaluated for available space, access, existing structures, utilities, and development standards. A universal 4,000-square-foot minimum lot-size requirement does not apply to every California ADU project, so the proposed square footage must be considered alongside the property's specific conditions and depending on size. Lot shape, slope, drainage, existing buildings, easements, and available yard space can affect placement. An existing accessory structure, such as a garage, may also offer a different path through a garage conversion rather than new construction, while attached units can provide another option for suitable properties.
Backyard access is important because construction crews, materials, equipment, and utilities need a practical route to the build area. Site access, drainage, utility locations, and setbacks should be reviewed before construction planning is finalized, particularly when deciding whether an attached or detached ADU is appropriate. California ADU laws provide opportunities for qualifying properties, while SB 9 addresses different housing development rules. A project-specific review helps determine which local regulations and state requirements apply before homeowners decide to build an ADU to your property as either attached or detached.

From Design to Completion
From Site Planning to Detached ADU Construction
Property Evaluation and Project Planning
An ADU construction process typically begins with a property assessment, project goals, budget, and preliminary design. Planning can identify site limitations and help determine whether a detached unit, attached addition, or garage conversion is appropriate before homeowners begin building an ADU and work toward the perfect ADU for their property.
Design Completion and Construction Preparation
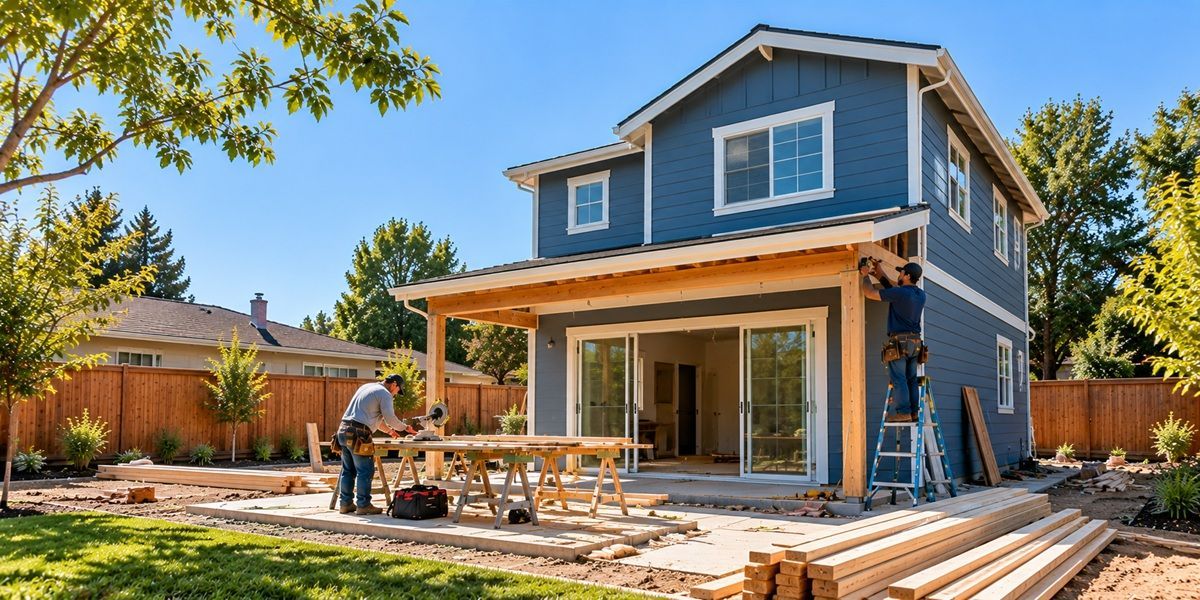
After plans and required approvals are completed, construction may include site preparation, foundation work, framing, roofing, exterior work, electrical, plumbing, HVAC, insulation, interior finishes, and inspections.
Trade Coordination and Final Project Completion
A project manager and team of professionals can coordinate qualified trades throughout the process, from initial work through final inspection, helping organize every step of the process and ensuring your ADU project stays on track.
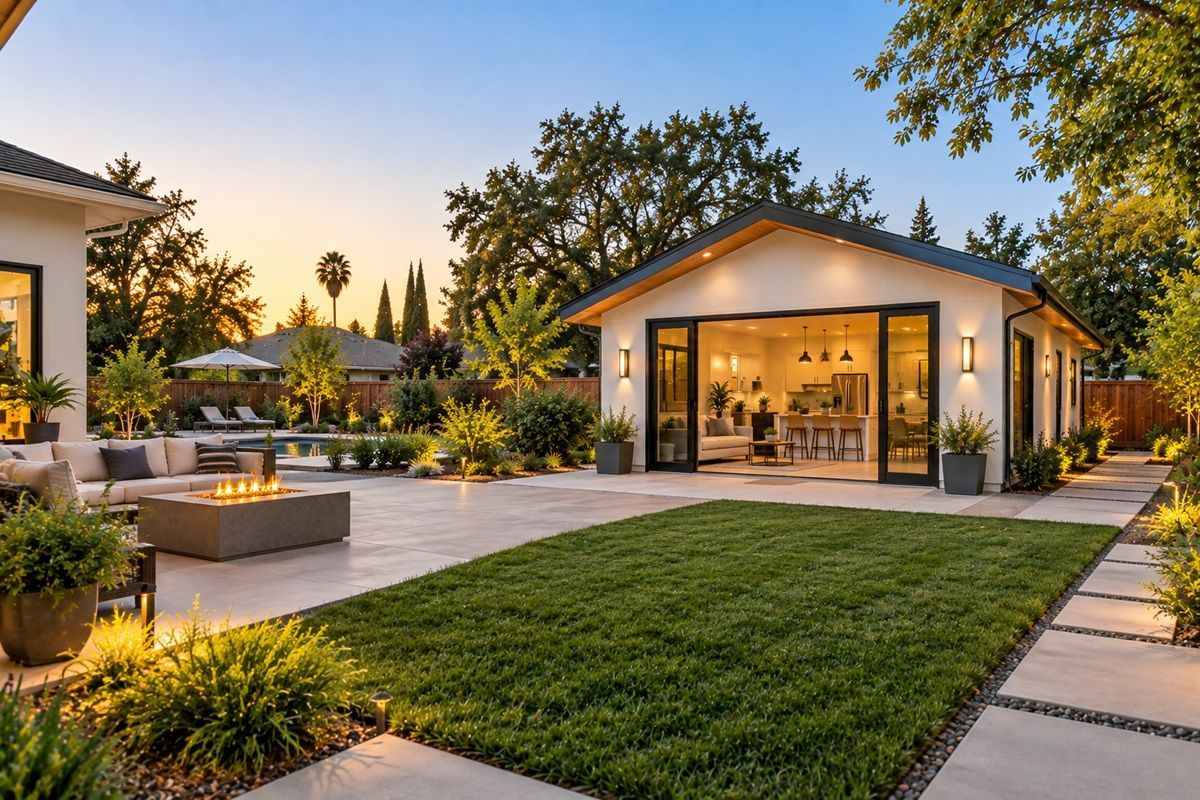
Plan Your ADU Budget
Detached ADU Cost Factors
The cost of an ADU depends on unit size, foundation type, site preparation, materials, labor, utilities, professional services, permits, and interior finishes. ADU construction costs can differ substantially between a smaller detached unit and a larger new construction project. Stockton labor and material conditions can affect costs, while difficult access, utility upgrades, grading, or site preparation may increase project complexity. An experienced ADU contractor can identify these factors during planning and help determine a practical scope of work for the property.
Permitting, inspection, impact fees, and construction expenses should be included in the initial budget. Scheduling should also account for inspections, materials, and trade coordination throughout the construction project. Homeowners may consider financing options based on their individual circumstances. Potential rental income from a renter can also be considered, although actual rental performance depends on market conditions, expenses, unit size, and applicable requirements, as well as how the ADU may affect overall property value.
Approved Then Built
Site, Permit, and Building Code Considerations
Because zoning and building requirements affect these projects, planning begins with a site and permit review. Lot layout, existing structures, access, utilities, setbacks, and other conditions help determine where the new structure can be placed and whether the proposed ADU can comply with local regulations. The applicable Stockton planning and building authorities determine required applications, permits, reviews, and inspections. Plans should address setbacks, height, structural design, utilities, fire and life-safety considerations, and other applicable standards for compliance with local requirements.
California ADU regulations apply to qualifying properties, while SB 9 has separate housing-development provisions. Building code compliance also guides structural, electrical, plumbing, energy, and ventilation decisions for the primary dwelling and new accessory dwelling where applicable, including projects involving attached ADUs. Early utility planning and organized project coordination help reduce conflicts during construction, particularly when utility upgrades or new service connections are needed for additional attached units on a property.
Site
Evaluation
Permit
Requirements
Building
Code Compliants
Utility Planning
& Project Coordination
Local ADU Planning Expertise
Why Choose Our Detached ADU Construction Team
Building a detached ADU requires coordinated planning from the initial site evaluation through permitting and construction. Our team focuses on understanding the Stockton property's layout, access, utilities, setbacks, and intended use before construction begins, then coordinates the major stages of the project around the approved plans. From foundation and framing to plumbing, electrical, insulation, interior finishes, and final inspections, we approach each project with attention to existing site conditions, construction requirements, and practical residential design. This process helps homeowners move forward with a detached ADU that is planned around their property rather than relying on a one-size-fits-all approach.
Recent Stockton ADU Builds
Recent Detached ADU Projects in Stockton
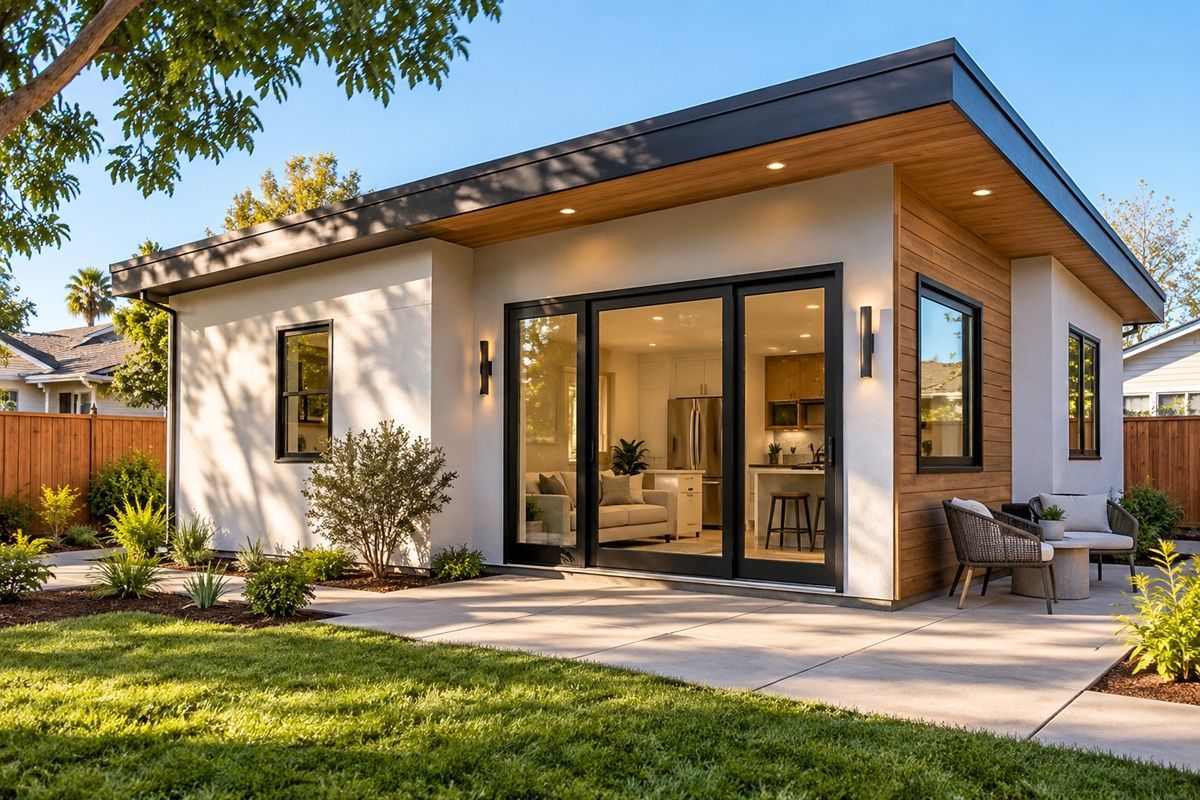
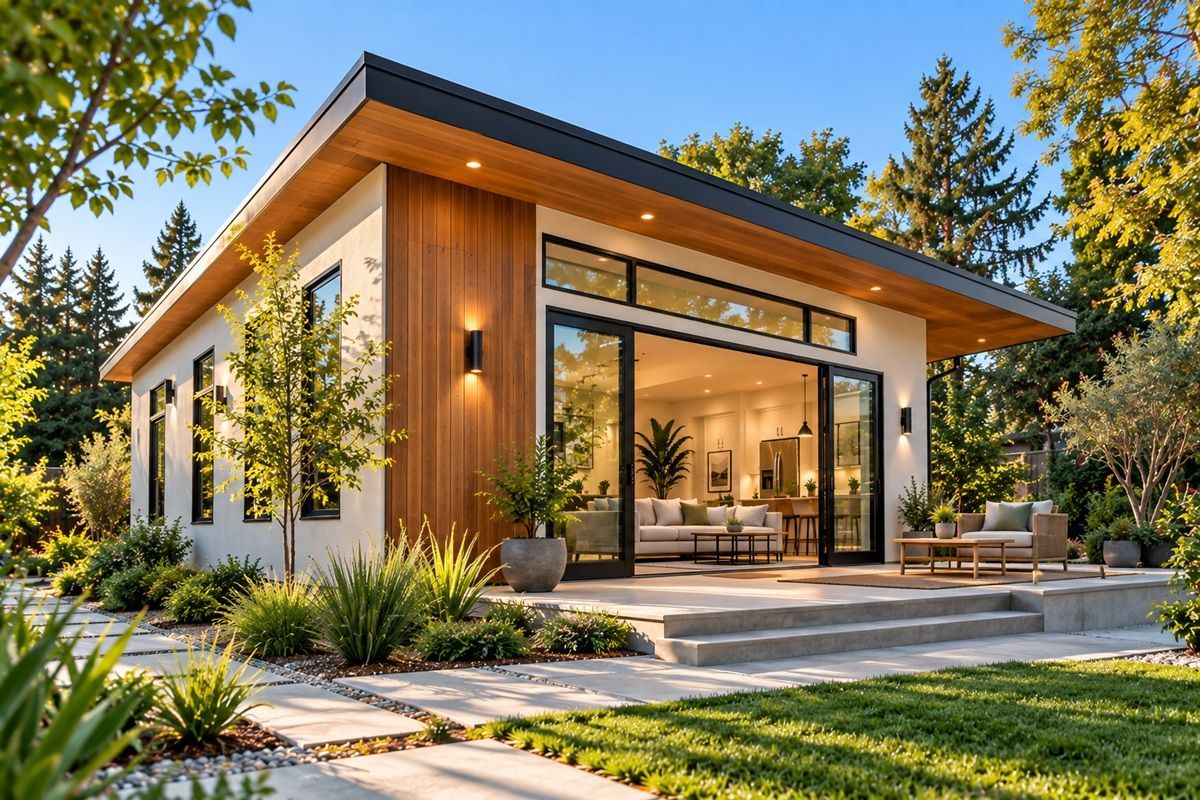
Local projects vary in size, design, construction method, and site complexity. Project costs should be evaluated based on unit size, scope, utilities, site conditions, and finishes rather than advertised prices from unrelated properties or assumptions about property price. Stockton properties can present different opportunities depending on lot configuration, existing structures, access, and applicable development standards. Each construction project requires an individual site and construction assessment before homeowners start building an ADU. Completed work should demonstrate attention to construction quality, building requirements, safety, and coordination between trades. These factors provide useful insight when homeowners compare potential approaches for adding an ADU to their property and determining the right fit for the site.
How much does it cost to build a detached ADU in Stockton?
ADU construction costs depend on unit size, design, foundation work, site preparation, utility connections, materials, labor, permits, and finishes. Properties with difficult access or extensive utility upgrades may require additional planning. A professional project assessment provides a more useful estimate than a general price range because each Stockton property has different site conditions and construction requirements.
How much space is needed for a detached ADU?
The space required depends on lot configuration, zoning, existing structures, setbacks, and the proposed ADU size. California does not impose a universal 4,000-square-foot minimum lot size for every ADU project. Applicable standards can also affect building size, placement, and parking, while the permitted square footage depends on the property and type of ADU. Some regulations may allow an ADU of 500 square feet or another size depending on the specific project.
Can a detached ADU be built in a backyard?
Yes. A separate accessory dwelling can often be placed in a backyard when the property and proposed design meet applicable zoning, setback, building, and utility requirements. Planning should account for property lines, existing structures, easements, drainage, utilities, and construction access. Experienced construction professionals can coordinate foundation, framing, utility installation, inspections, and other stages according to approved plans.
What should Stockton homeowners consider before building an ADU?
Before construction, homeowners should review zoning, setbacks, lot layout, existing structures, utility access, drainage, construction access, and the intended use of the unit. Stockton's warm, dry climate can also influence decisions involving roofing, insulation, ventilation, and energy performance. Professional site evaluation helps identify design and construction considerations before plans are finalized, including whether one ADU is allowed on the property and whether an attached ADU is suitable.
How long does detached ADU construction take?
The construction timeline varies based on design complexity, permitting, site preparation, material availability, utility work, inspections, and construction conditions. The project may involve design and planning before physical construction begins. Trained construction professionals use coordinated scheduling, industry-standard procedures, and safety practices to keep permitting, trades, inspections, and construction activities organized.
What permits are needed for a detached ADU in Stockton?
A new accessory dwelling generally requires review and permitting through the applicable local authorities, with requirements depending on the property and proposed project. Plans may need to address building placement, setbacks, structural components, electrical and plumbing systems, energy requirements, impact fees, and other applicable codes. Professional permit coordination helps ensure the project addresses the requirements before construction begins.
Stockton ADU Builders
Plan a Detached ADU in Stockton
Planning a backyard residence starts with evaluating your Stockton property, including buildable space, setbacks, access, utilities, drainage, and the relationship between the new structure and the primary dwelling. The intended use also guides decisions about ADU design, size, and building systems, helping determine whether a detached accessory dwelling unit is the right fit or whether attached ADU construction may be more appropriate.
Our local service professionals coordinate design, permitting, foundation, plumbing, electrical, roofing, insulation, and other construction requirements around the approved plans. A property-specific assessment provides a clear starting point for building an ADU in Stockton that meets applicable City of Stockton requirements and California standards.
Explore ADU construction services throughout Stockton and nearby communities, including Lodi, Manteca, and Lathrop, and contact our team to schedule an ADU consultation for your property.
Get a Free ADU Consultation
Talk with our ADU Builders Team about your property, ideas, and next steps. We're here to help you plan your ADU project.