
Attached ADU Construction in Stockton, CA
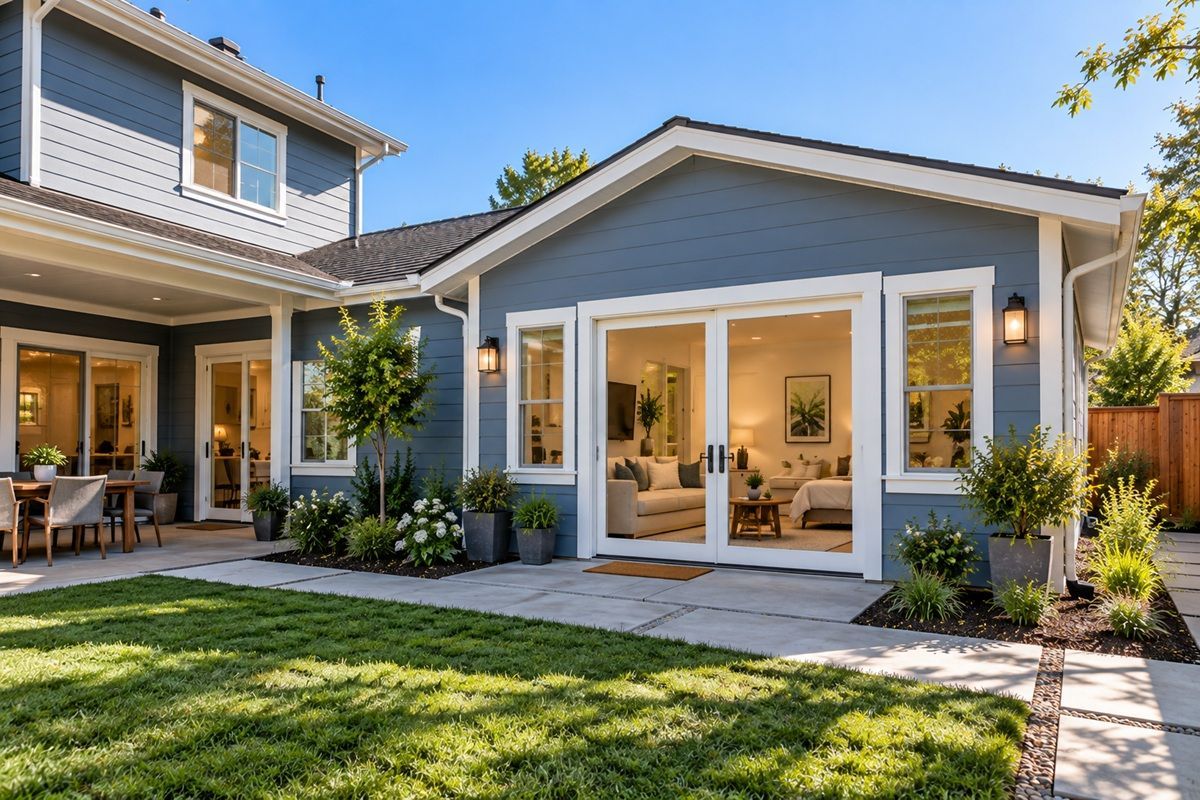
Extending an existing residence with an attached accessory dwelling unit can give Stockton homeowners additional private living space without requiring a separate structure elsewhere on the property. Local ADU specialists can coordinate ADU design, structural considerations, permitting, and construction planning around the existing home, especially when a structure already exists on the property. Project costs vary according to square footage, site conditions, materials, utility work, and design complexity, so an accurate budget starts with a property-specific evaluation.
Request a Free Consultation
More ADU
Service Available
Expert ADU Building Services
Adding an ADU to an Existing Stockton Home
As housing needs change across Stockton, homeowners may consider building an accessory dwelling unit as a way to create additional living space without purchasing another property. An attached unit can support multigenerational living, provide dedicated accommodations for adult children or guests, or create potential rental housing while remaining connected to the main home. The appropriate ADU type depends on the property's layout, available space, and intended use. The construction process begins with reviewing the home's existing layout, structural conditions, available space, and utility configuration. Design and permit coordination must account for applicable City of Stockton requirements, California law, residential building standards, and site-specific conditions. Trained construction professionals can also evaluate how the new space will connect to the existing foundation, framing, roof, plumbing, electrical systems, and exterior finishes such as siding.
Working with a local ADU contractor familiar with Stockton properties can make the planning process more organized. Each project still requires its own review because lot dimensions, existing structures, access, utilities, and applicable development standards can affect the final design and approval requirements.
Turn Space Into Possibility
When an Attached ADU Makes Sense
Not every homeowner needs a detached structure to gain extra living space, and that's where an attached addition can be practical. When available yard space is limited or the homeowner wants the new unit integrated with the existing residence, attached ADUs can make efficient use of the property. Because the addition connects to the primary home, certain structural and utility elements may be shared when permitted by the design and applicable codes. This type of addition can work particularly well for multigenerational living, adult children, guest accommodations, or other situations where occupants want privacy while remaining close to the main household. Thoughtful design also considers circulation, entrances, natural light, ventilation, sound separation, and how the new space relates to the existing home's exterior while remaining separate from the main living areas where appropriate. The permitting timeline depends on the specific property and the completeness of the submitted plans rather than simply whether the unit connects to the house. Stockton projects must be evaluated against applicable local building codes and California requirements, so early site planning, design review, and accurate construction documents are important parts of the process.

From Design to Completion
Planning and Building an
Attached ADU
Assessing the Property and Developing the ADU Design
Once we've settled on an attached ADU as the right fit, we move into the planning stage, where design decisions and permit requirements take center stage. The process typically begins with an evaluation of the existing residence, available building area, utility locations, access, and structural conditions. ADU design services then translate those findings into a functional floor plan that works with the home's existing configuration and applicable Stockton development requirements.
Preparing Plans and Coordinating Construction Details
From there, construction professionals can coordinate permit-ready plans, structural documentation where required, and construction details addressing framing, insulation, electrical systems, plumbing, ventilation, fire and life-safety considerations, and other applicable building standards. Professional-grade measuring and layout methods help reduce conflicts between the new construction and existing portions of the home.
Reviewing Project Costs and Establishing Scope
Project costs vary substantially based on square footage, foundation requirements, utility modifications, interior finishes, structural work, and site conditions. ADU construction costs may be evaluated on a per-square-foot basis as part of an overall project estimate, but the final budget also depends on property-specific work. Local professionals familiar with Stockton's permitting process can help identify these variables early, allowing homeowners to establish a more realistic scope before construction begins.
Plan Your ADU Budget
Attached ADU Cost Considerations
With plans and permits in place, the next step is understanding the major factors that influence the construction budget. Costs in Stockton can vary widely because every property has different structural, utility, access, finish, and site requirements. Rather than relying on a single citywide price, homeowners should evaluate the scope of the proposed work and obtain project-specific estimates. Quality construction materials, skilled labor, design services, structural engineering when required, permit fees, utility connections, site preparation, and interior finishes can all affect the final cost. Homeowners should also account for items such as electrical upgrades, plumbing work, HVAC equipment, exterior improvements, siding, and landscaping when those components are part of the project.
Financing options may be available through lenders, home-equity products, or other ADU financing programs, depending on the homeowner's circumstances and lender requirements. Potential rental income can also be considered as part of long-term planning, but actual income depends on market conditions, property characteristics, operating costs, and applicable rental requirements. A well-planned ADU may also contribute to property value, although the effect varies by location, design, market conditions, and the quality of the completed work. Obtaining multiple detailed estimates from qualified contractors can help homeowners compare the proposed scope, materials, allowances, labor, and exclusions rather than comparing price alone. This approach can also clarify how an attached ADU construction project differs from a garage conversion or other home additions.
Approved Then Built
Structural, Permit, and Code Requirements
Before we pour a single foundation, we make sure every structural, permit, and code requirement is locked in. Before construction begins, the existing home and proposed addition should be evaluated for structural compatibility, foundation conditions, framing connections, roof integration, and other elements that affect how the new living area will connect to the residence. An attached ADU generally shares at least one wall or another structural connection with the main house, so plans must address applicable California building standards and local Stockton requirements. Permit applications for properties within Stockton are generally reviewed through the appropriate City of Stockton planning and building processes. Depending on the project, documentation may include architectural plans, structural calculations, energy compliance documentation, utility information, and other materials required by the reviewing authority. The ADU permitting process may include plan check and required inspections, and construction should proceed according to approved plans.
We also verify zoning compliance, checking setbacks, height limits, and lot coverage against local ordinances. Setback requirements and other site standards can influence where the addition is positioned in relation to property lines and the existing residence. Utility connections are planned around the existing home's water, sewer or septic, electrical, and other systems, with licensed trade professionals involved where required. Required inspections are scheduled at applicable construction stages so work can be reviewed for compliance with approved plans and building standards. Following these procedures helps document the project properly and provides a clear framework for safe construction, code compliance, and final approval of the permitted ADU.
Site
Evaluation
Permit
Requirements
Building
Code Compliants
Utility Planning
& Project Coordination
Local ADU Planning Expertise
Why Property Owners Choose Our Attached ADU Contractor
Because attached ADU projects demand both technical precision and design sensitivity, Stockton homeowners turn to our team for a complete, end-to-end service. Our construction professionals coordinate the project from initial site evaluation and design planning through permitting, construction, inspections, and final walkthrough. This design-build approach keeps structural integration, utility planning, interior functionality, and exterior compatibility connected throughout the project.
The team brings more than seven years of industry experience to residential construction projects and uses established construction methods, jobsite safety practices, and project-specific planning when developing new living spaces. Each layout can be adapted for multigenerational living, guest accommodations, rental housing, or dedicated workspace based on the property's available space and applicable requirements. Rather than relying on a standard layout, the construction plan accounts for the existing home's condition, access points, utilities, structural connections, and desired use of the new space. This provides design flexibility while maintaining a practical relationship between the new separate dwelling unit and the main home. Local familiarity with Stockton properties can also help identify site-specific considerations that should be addressed before construction begins.
Recent Stockton ADU Builds
Recent Attached ADU Projects in Stockton
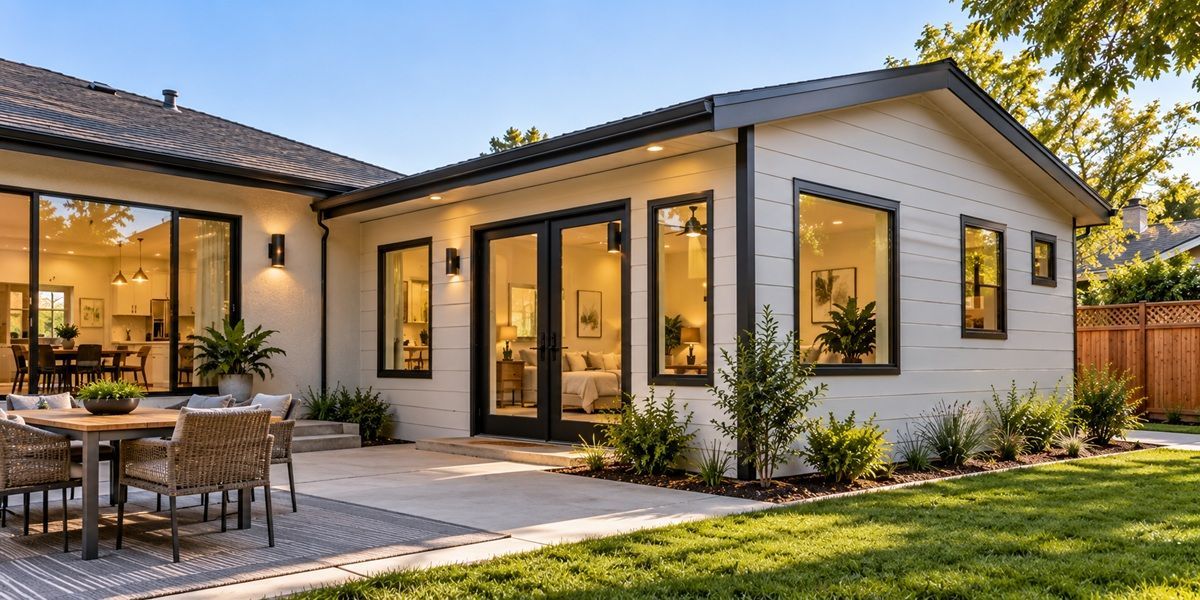
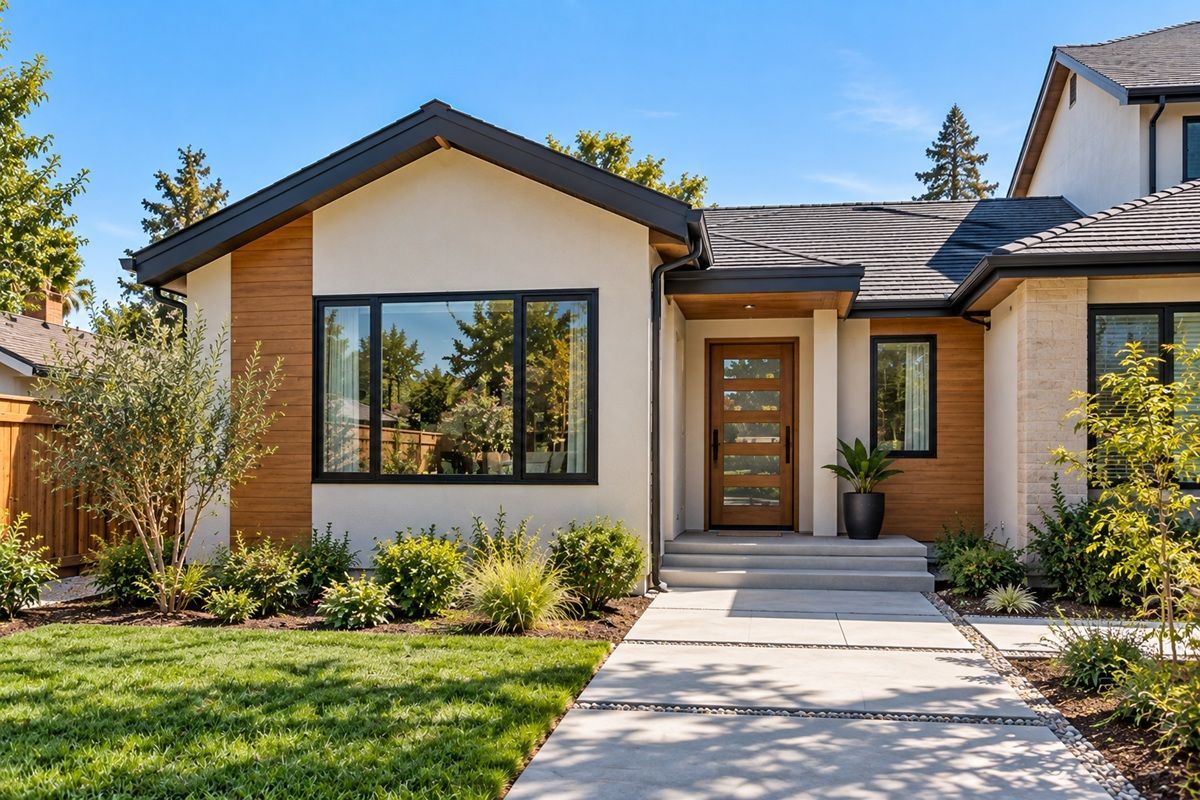
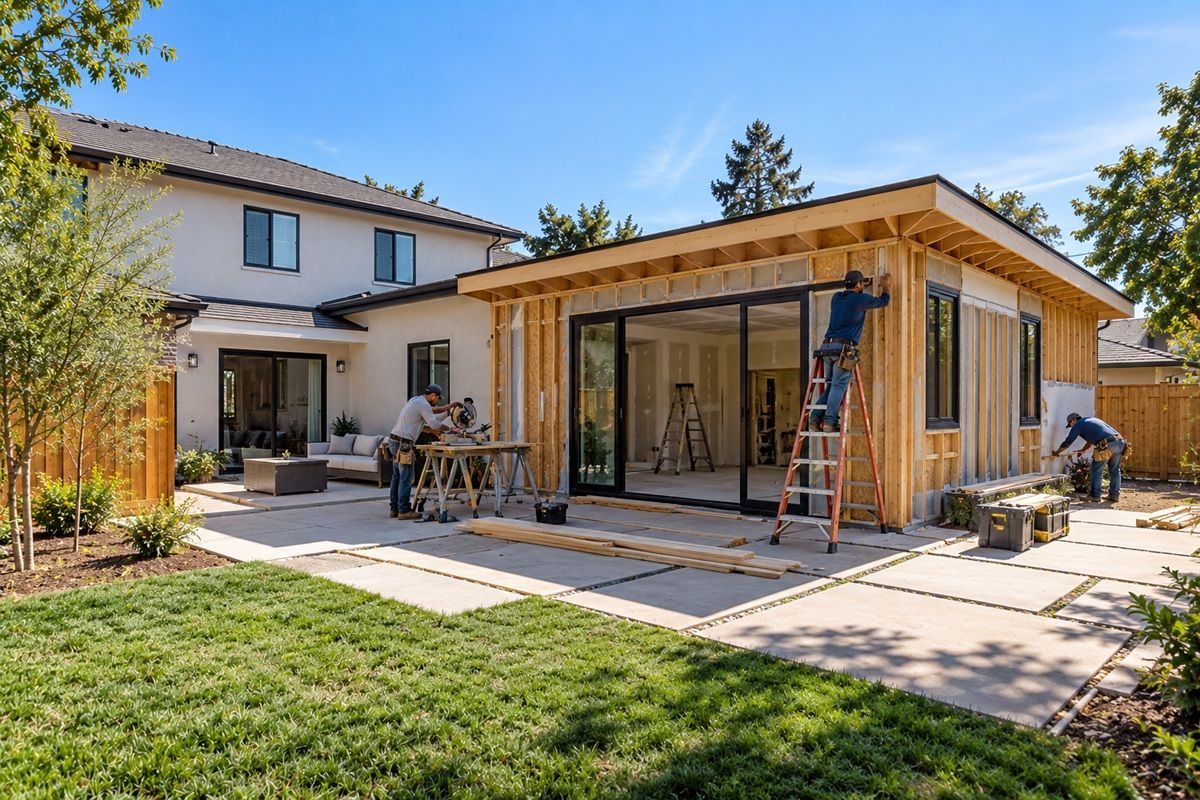
Homeowners across Stockton are using connected additions to make more functional use of existing residential properties. Common project goals include creating multigenerational living space, accommodating guests, establishing a private workspace, or adding potential rental housing. Each project requires a site-specific design because existing home layouts, lot dimensions, utility locations, and structural conditions differ. California's ADU regulations have changed over time to expand opportunities for accessory dwelling units, but project requirements still depend on the property, proposed design, and applicable state and local standards. Stockton projects therefore benefit from current plan review and permitting rather than relying on assumptions from older construction examples or from detached ADUs built under different site conditions. Recent residential additions can include modern kitchens and bathrooms, private entrances, efficient floor plans, upgraded electrical systems, new plumbing, insulation, HVAC equipment, and exterior finishes selected to complement the existing residence. Experienced construction professionals evaluate these components together so the completed addition functions as part of the property rather than as an isolated structure.
How much does an attached ADU cost to build in Stockton?
Costs vary based on square footage, foundation work, structural modifications, utilities, finishes, permits, and site conditions. Converting an existing garage can have a different cost structure than constructing a new addition because insulation, plumbing, electrical, windows, and structural upgrades may be required. Every ADU construction project has its own scope, so experienced construction professionals can review the property and provide a project-specific estimate rather than relying on a generic per-square-foot price.
Can an attached ADU have its own entrance?
Yes. An attached ADU can have a separate exterior entrance when the property layout and applicable requirements allow it. A private entrance can provide greater independence for family members, guests, or tenants while keeping the living area connected to the primary residence. During planning, the entrance location should be evaluated alongside site access, building-code requirements, fire and life-safety considerations, and the home's existing layout.
What is the difference between an attached and detached ADU?
An attached ADU is connected to the primary residence, while a detached ADU is a separate structure on the same property. When deciding between attached or detached options, a connected design can be useful when available yard space is limited or homeowners want the new living area integrated with the existing house. A detached backyard ADU may provide more physical separation. Both are types of ADUs that must satisfy applicable California and local requirements, so property conditions and the intended use should guide the design.
Can an existing Stockton home be expanded to add an ADU?
An existing home in Stockton may be expanded to create an attached ADU when the property and proposed design meet applicable requirements. Professional planning typically includes reviewing the existing foundation, framing, roof structure, utilities, setbacks, height, lot conditions, and available building area. Because California ADU regulations can change, current state requirements and local Stockton procedures should be reviewed during the design and permitting process.
What should be considered when connecting an ADU to an existing house?
Connecting an ADU to an existing home requires more than adding interior space. Construction professionals should evaluate foundation transitions, wall and roof connections, weather protection, insulation, ventilation, fire-rated assemblies, plumbing, electrical capacity, and HVAC requirements. Shared walls may also require sound-control measures. Careful site evaluation and construction planning help identify structural or utility conflicts before work begins and support compliance with applicable building standards.
How long does it take to build an attached ADU in Stockton?
The overall timeline depends on design complexity, permitting, plan review, site conditions, material availability, utility work, inspections, and the amount of structural modification required. Some homeowners may encounter an overall timeline of 8 to 12 months for design, permitting, and construction, but actual schedules vary substantially by project. A qualified construction team can establish a more realistic schedule after reviewing the property, plans, permitting requirements, and construction scope.
Stockton ADU Builders
Discuss an Attached ADU Construction for Your Property
Adding an Attached ADU to your Stockton property gives you extra living space without requiring a separate detached structure. Whether the goal is multigenerational housing, guest accommodation, a private workspace, or potential rental housing, the addition can be designed around the existing home's layout, utilities, access, and available building area. Construction costs depend on the project's square footage, structural requirements, utility modifications, materials, finishes, permitting, and site conditions. Local construction professionals can review the property and explain which requirements apply before the scope and budget are finalized. California ADU regulations continue to evolve, making current code and permitting review an important part of project planning. For Stockton homeowners considering an attached addition, a property-specific evaluation provides a practical starting point for determining whether the proposed work can meet applicable requirements and how the new space can be integrated with the existing home.
Explore ADU construction services throughout Stockton and nearby communities, including Lodi, Manteca, and Lathrop, and contact our team to schedule an ADU consultation for your property.
Get a Free ADU Consultation
Talk with our ADU Builders Team about your property, ideas, and next steps. We're here to help you plan your ADU project.